
A 4Ddoors side-sliding garage door makes sense when a conventional sectional door cannot use the ceiling efficiently because of low headroom, a sloping roof, pipework, storage or other overhead obstructions.
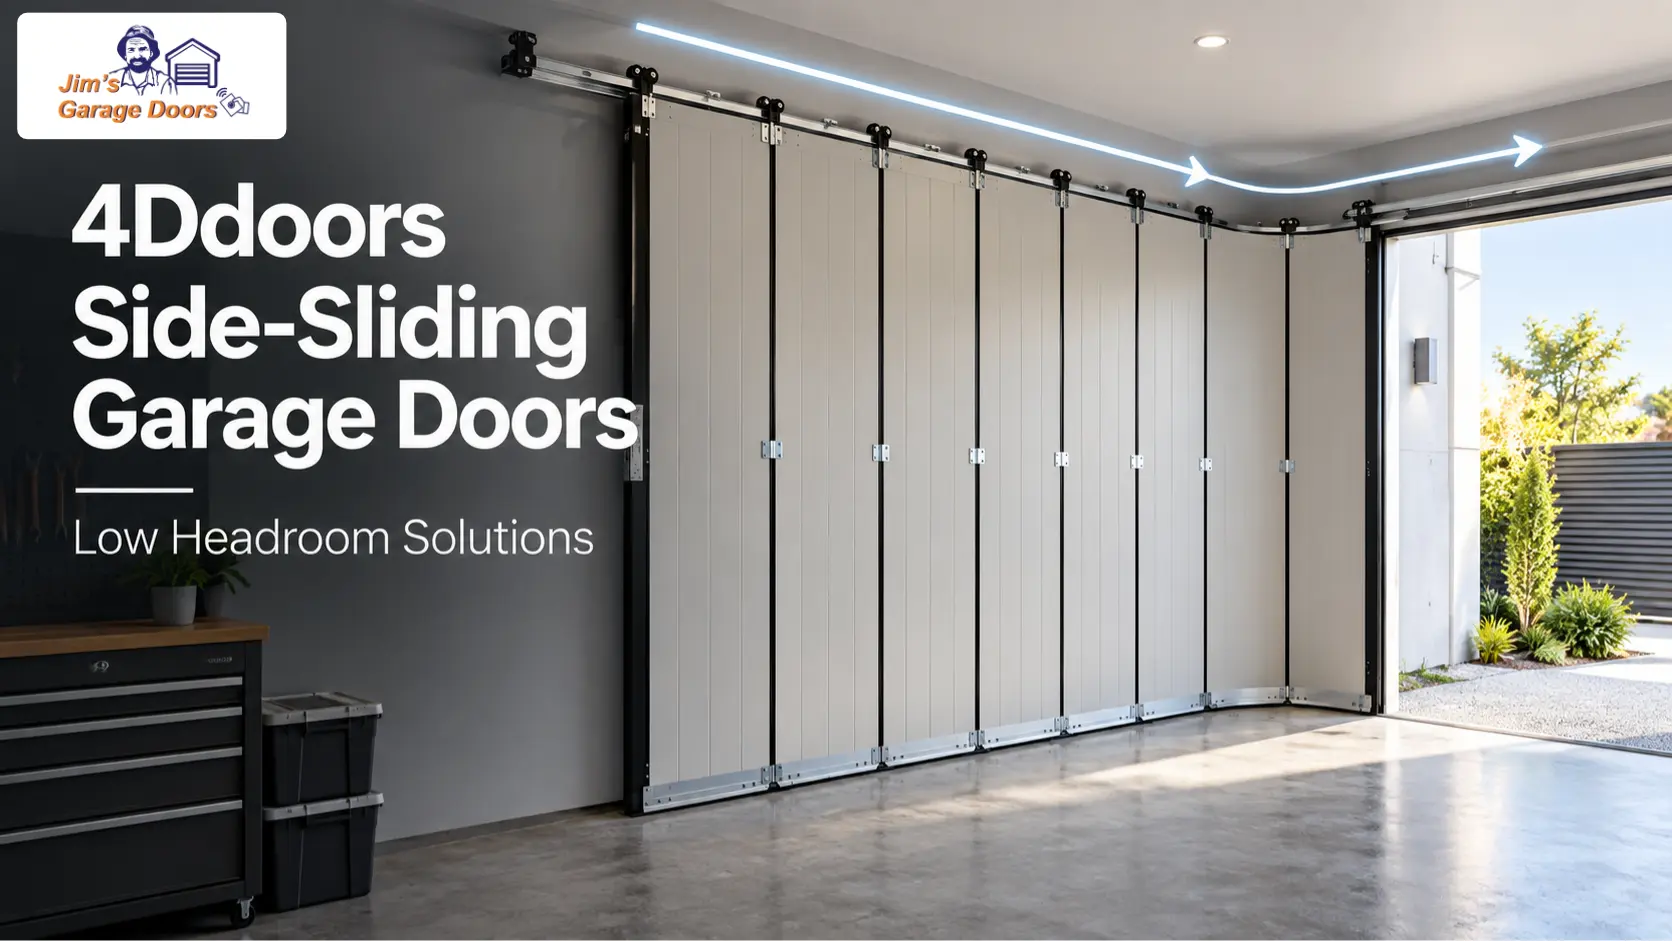
Instead of rising vertically and parking beneath the ceiling, the connected door sections turn around the garage corner and travel horizontally along an internal side wall.
The trade-off is straightforward: you preserve much more usable ceiling space, but the door needs suitable side-wall clearance and a floor-guidance system.
4Ddoors supplies Hörmann side-sliding sectional door systems designed for situations where the door leaf cannot be parked beneath the ceiling or where that ceiling space must remain available.
How Does a 4Ddoors Side-Sliding Sectional Garage Door Work?
A 4Ddoors side-sliding sectional door uses 42 mm PU-filled insulated sections that move sideways around the garage wall instead of travelling overhead.
The HST 42 system uses twin rollers to guide the door at the top, while a low-profile aluminium rail controls the bottom edge. 4Ddoors describes the floor guide as approximately 25 mm high, with open ends that make debris removal easier.
The system therefore changes the door’s storage path rather than eliminating guidance hardware altogether.
Key elements include:
- 42 mm PU-foamed insulated sandwich sections;
- top-running twin rollers;
- a lower aluminium guide rail;
- flexible seals around the door and between sections;
- finger-trap protection at section transitions;
- manual or automated operation.
The important spatial difference is that the open door occupies the side wall, not the primary ceiling area.
For more detail on 42 mm insulated sectional construction and thermal performance, see our guide to 4Ddoors insulated sectional garage doors.
When Does a Side-Sliding Garage Door Make More Sense Than an Overhead Door?
A side-sliding sectional door makes the strongest case when ceiling geometry or overhead use creates a genuine problem for a conventional vertically opening sectional door.
Is a Side-Sliding Door Better for Low Headroom or Sloping Ceilings?
It can be. Low headroom and sloping roofs are specific situations for side-sliding sectional systems because the door leaf doesn’t need to park horizontally beneath the main garage ceiling.
A conventional overhead sectional door still needs enough clearance above and behind the opening for its tracks and open-door position.
A side-sliding system redirects that movement around the corner instead.
Hörmann specifically identifies low headroom and sloped-roof garages as situations where side-sliding operation can be advantageous.
This does not mean the installation requires no clearance. The top guide, curve geometry, side-wall travel and operator arrangement still need to be measured for the individual opening.
Can It Solve Problems With Ducting, Pipes or Structural Obstructions?
Yes, where those obstructions interfere with the normal overhead storage path of a sectional door.
Examples can include:
- air-conditioning ductwork;
- drainage or plumbing lines;
- beams or dropped structural elements;
- ceiling services;
- other fixed objects occupying the door’s normal overhead travel zone.
The manufacturer specifically identifies obstructive drainpipes as one example of a construction condition where a side-sliding configuration can help.
The practical question is not simply whether an obstruction exists, but whether moving the door along the wall creates fewer compromises than routing an overhead system around it.
Does It Leave More Ceiling Space for Storage or Equipment?
Yes. Preserving usable ceiling space is one of the main reasons to consider a side-sliding sectional door.
Because the door leaf stores along the wall rather than beneath the ceiling, the overhead area can remain available for uses such as storage racks or other ceiling-mounted equipment, subject to the final door and operator layout.
Hörmann specifically gives ceiling storage as a use case for side-sliding doors.
That can make the system relevant in garages where the ceiling itself is valuable working or storage space rather than simply unused clearance.
Can a Side-Sliding Door Open Partway for Pedestrian Access?
Yes. Automated side-sliding sectional doors can use a partial-opening function, so the full garage opening doesn’t need to be exposed every time someone enters on foot.
Hörmann describes this as a wicket-door function. You can set the passage width individually for uses such as pedestrian access, bicycles, motorcycles, or wheelbarrows.
This is particularly useful where occupants frequently enter the garage without a vehicle.
It also means quick pedestrian access does not necessarily require a separate access door built into the garage-door leaf.
What Space Does a Side-Sliding Door Need Along the Wall?
The main spatial trade-off is that the door needs sufficient side-wall and curve-side space to travel away from the opening.
That wall therefore needs to be assessed before deciding that side-sliding is automatically the solution to a ceiling problem.
Potential conflicts include:
- full-height shelving;
- wall-mounted cabinets;
- tool boards;
- electrical equipment or switchboards;
- internal access doors;
- windows;
- structural columns;
- appliances or laundry equipment.
The exact fitting dimensions vary with opening size, track application and operator position. Hörmann publishes separate values for closing-side clearance, curve-side clearance and wall- or ceiling-mounted operator arrangements rather than one universal wall-space requirement.
This is why site measurement is critical.
A garage may have very little usable ceiling clearance but still be unsuitable for a side-sliding door if the only available return wall is already essential for storage or access.
Does a Side-Sliding Garage Door Have a Floor Track?
Yes. The HST 42 uses a low-profile aluminium floor guide to control the lower edge of the moving sections.
4Ddoors describes its bottom rail as approximately 25 mm high and open at both ends so it can be cleaned relatively easily.
That floor rail creates a practical consideration an overhead sectional buyer may not otherwise consider.
The threshold should be assessed for:
- finished floor level;
- drainage;
- water run-off;
- gravel or loose debris;
- dirt and leaves entering the guide;
- regular cleaning access.
Small stones and grit should not accumulate in the guide path because the rail is part of the door’s movement system.
The standard rail is intentionally low-profile, but it should not be described as completely flush with the slab by default. Any recessed or specially integrated threshold treatment needs to be resolved as part of the installation detailing.
What Do Homeowners Get Wrong About Side-Sliding Garage Doors?
The biggest misconceptions come from focusing only on what happens at the ceiling.
“A Side-Sliding Door Needs Almost No Installation Clearance”
Not quite.
The system solves one spatial problem but creates another requirement.
You gain usable ceiling space, but the door still requires:
- upper guidance;
- sufficient curve-side geometry;
- a clear wall travel path;
- floor guidance;
- space for the chosen operator arrangement.
The advantage is therefore redistributing the door’s storage path, not eliminating installation geometry.
“A Door That Slides Sideways Cannot Be Properly Insulated”
That is also incorrect.
The HST 42 uses 42 mm PU-foamed sandwich sections. Published Hörmann data lists a section U-value of approximately 0.5 W/(m²·K), with whole-door performance depending on the complete installation and reference configuration.
Sliding sideways therefore does not inherently mean giving up insulated sectional construction.
“You Need a Separate Pedestrian Door for Quick Access”
Not necessarily.
On compatible automated side-sliding systems, the partial-opening function allows the door to move only far enough for pedestrian or bicycle access.
Whether that is preferable to a separate access door depends on the building layout and how frequently the garage is entered without a vehicle.
What Designs and Finishes Are Available for the HST 42?
The HST 42 is available primarily in M-ribbed and L-ribbed configurations, with finish availability depending on the selected profile.
Published Hörmann options include surfaces such as:
- Woodgrain – a traditional timber-textured appearance;
- Silkgrain – a smooth finish suited to contemporary façades;
- Slategrain – a textured slate-inspired surface;
- Planar – a smooth matt architectural finish;
- Decograin – decorative timber-look and metallic film finishes;
- Duragrain – digitally printed architectural decors with a protective coating.
Not every finish is available with every rib profile, so check the final combination against the current product matrix rather than assuming all finishes are interchangeable.
For this article, the design choice is secondary to the spatial decision: first determine whether the side-sliding geometry suits the garage, then choose the finish.
When Is a Side-Sliding Garage Door Not Suitable?
A side-sliding door is usually a poor fit when the wall it needs to occupy is more valuable than the ceiling space it saves.
Examples include garages where:
- both side walls are required for full-height storage;
- workbenches or cabinetry occupy the available travel wall;
- internal doors or windows interrupt the door path;
- structural projections prevent the required curve or wall clearance;
- threshold geometry or drainage creates problems for the bottom rail.
Confirm the budget with a quote, because door dimensions, track arrangement, finishes, automation, and site conditions all affect the final installation.
The important point is that side-sliding is not automatically a premium replacement for an overhead door. It is a specific spatial solution.
Side-Sliding vs Overhead Sectional Garage Doors: Which Is Better for Your Garage?
Neither configuration is universally better. The right choice depends on where the garage can afford to store the open door.
| Decision Factor | Conventional Overhead Sectional | 4Ddoors Side-Sliding Sectional |
|---|---|---|
| Door position when open | Beneath ceiling | Along side wall |
| Low or sloping ceiling | Depends on track and fitting geometry | Strong use case |
| Overhead storage space | More restricted | Better preserved |
| Side-wall requirement | Lower | Higher |
| Floor guide | No continuous side-sliding floor rail | Low-profile aluminium guide |
| Partial pedestrian opening | Depends on door configuration | Available on compatible automated system |
| Insulated construction | Depends on chosen model | 42 mm HST 42 sections |
| Best suited to | Garage with clear ceiling and valuable wall space | Garage with ceiling constraints and available wall space |
The simplest decision rule is:
If the ceiling is the problem and the side wall is available, investigate side-sliding. If the wall is valuable and the ceiling is clear, a conventional overhead sectional door usually makes more practical sense.
Planning a Side-Sliding Garage Door Installation
Before choosing the door, assess the garage as a three-dimensional space rather than simply measuring the opening width and height.
Important checks include:
- opening dimensions;
- ceiling geometry;
- pipework and services;
- curve-side clearance;
- closing-side clearance;
- side-wall obstructions;
- finished floor level;
- drainage around the threshold;
- operator location.
If you are also comparing insulation and conventional overhead sectional systems, see our 4Ddoors LPU 42 vs LPU 67 Thermo guide.
For automatic-door selection, our 4Ddoors GA103 vs GA203 vs 4DS2 opener comparison explains why you should match the opener to the complete door system rather than select it based on motor force alone.
Need Help Assessing Your Garage Layout?
If you have restricted headroom, unusual track clearance, existing automation, or an older garage-door system, Jim’s Garage Doors can assess your garage layout and existing door operation and advise on practical servicing, automation, or garage-door feasibility considerations.
Call 131 546 or request a quote to arrange an assessment.